BEDS3
BATHS2 full
SQUARE FEET1,392
MLS#1110131
STATUSActive
PROPERTY TYPEResidential - Single Family
SUBDIVISIONHeritage Hills Subd
Property Description
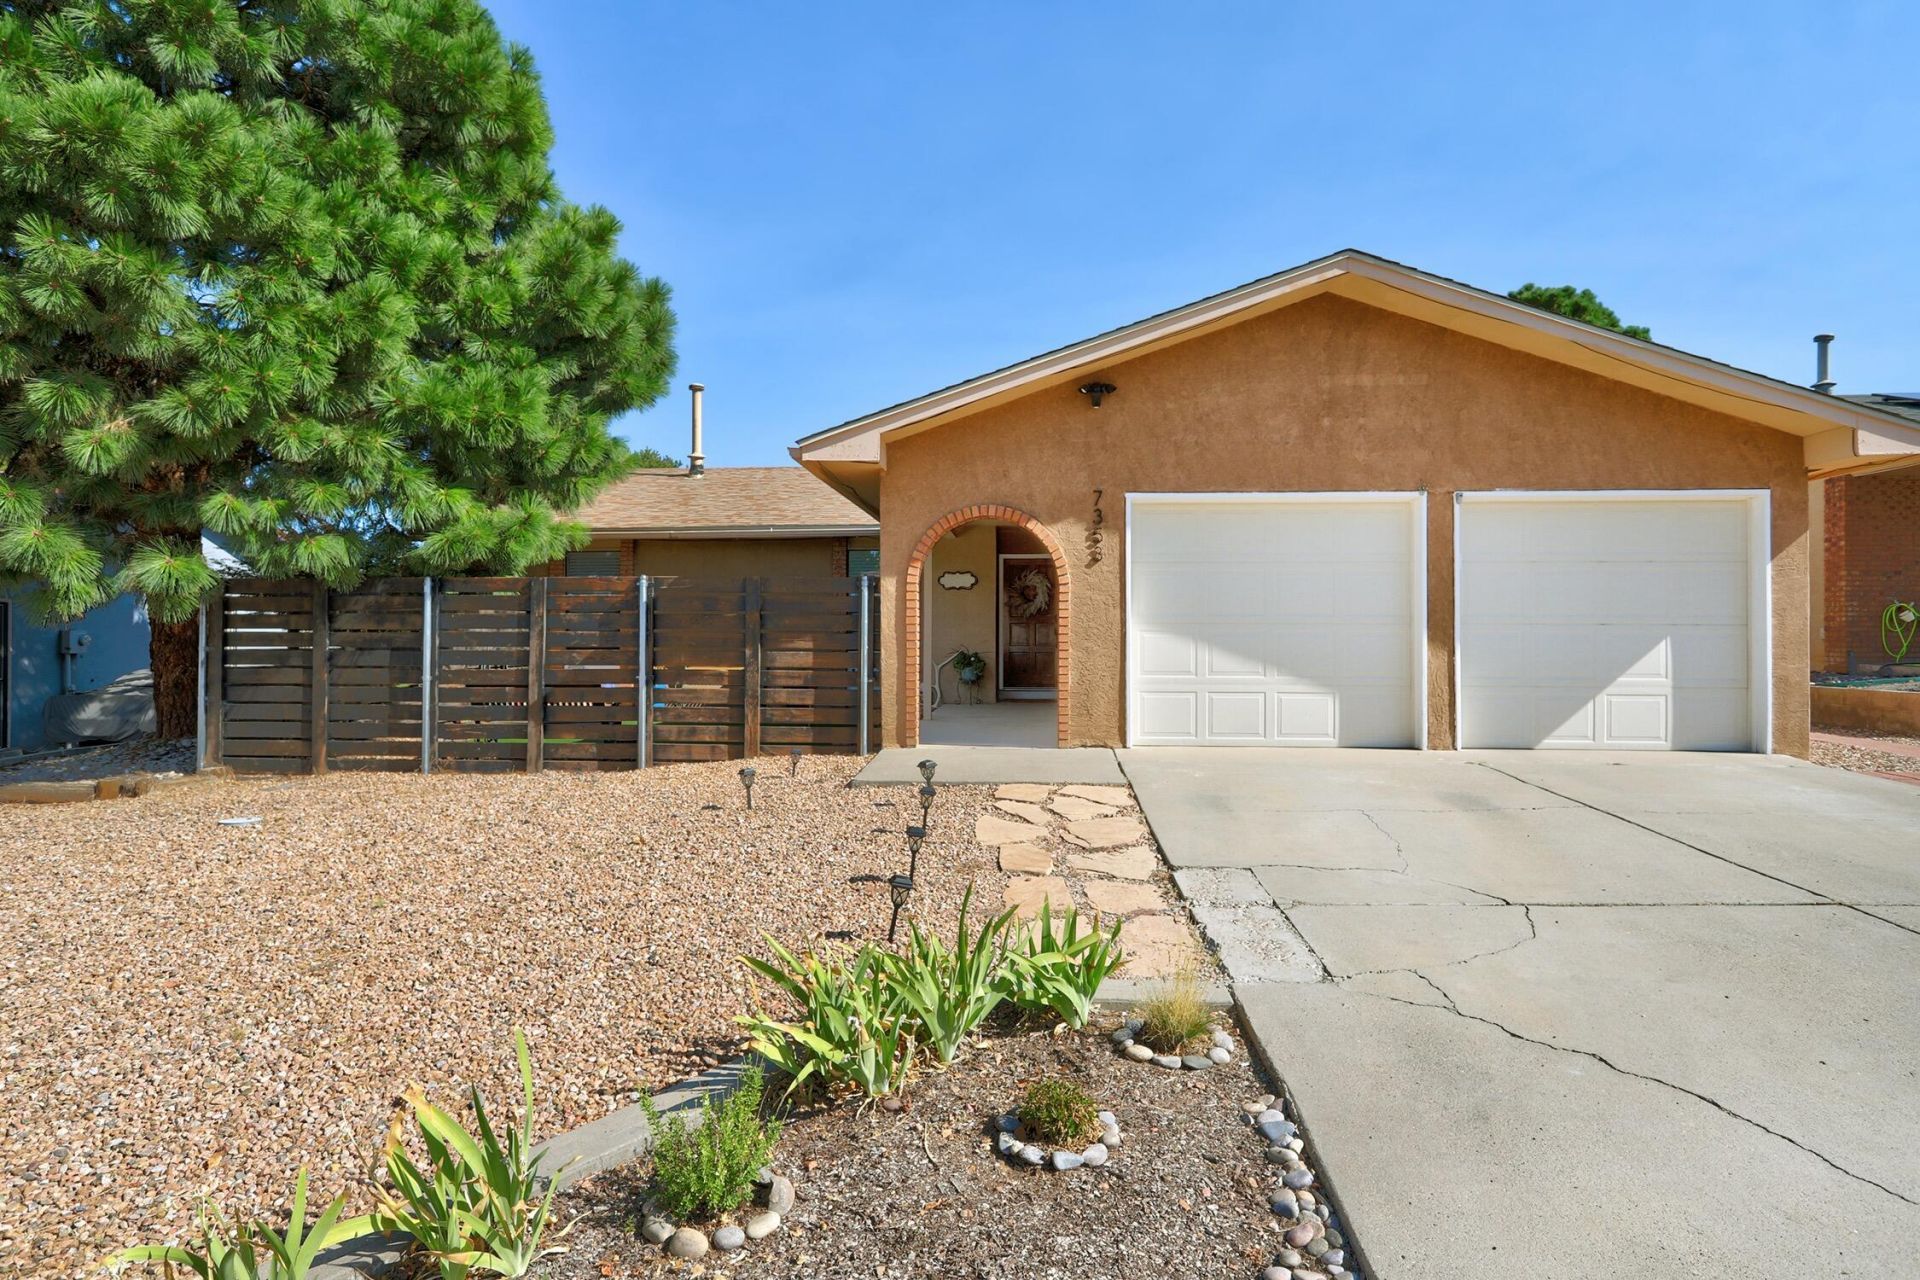
Located in the sought-after Heritage Hills neighborhood within the La Cueva school district, this charming single-story home offers an ideal blend of comfort and outdoor living. A private front courtyard welcomes you with a built-in putting green- perfect for relaxing or practicing your short game. Inside, abundant natural light fills the home, highlighting a sensible floor plan designed for comfortable everyday living and easy entertaining. The spacious backyard is designed for both entertaining and everyday enjoyment, featuring a lush lawn, covered patio, and inviting fire pit. Whether hosting friends, enjoying a quiet morning coffee, or gathering around the fire on a cool evening, the outdoor spaces are sure to impress. Just a short walk from Heritage Hills Park, this home provides easy access to one of the neighborhood's favorite outdoor spaces. The convenient location also puts shopping, dining, schools, and everyday amenities close by, making this a wonderful place to call home!
Property Features
Property Type: Residential - Single Family
Cooling: Evaporative Cooling
Fireplaces: 1
Garage: 2
Heating: Central, Forced Air, Natural Gas
Lot Size: 0.17 Acres
Roof Type: Pitched, Shingle
Stories: 1.0
Taxes: $4,218
Year Built: 1978
Amenities
Main Level Primary
Fire Pit
Irrigation Sprinklers
Feature Descriptions
Days on Site: 51
Exterior: Frame
Fireplace: Glass Doors, Gas Log
Flooring: Vinyl
Laundry: Electric Dryer Hookup
Lot: Lawn, Sprinkler System
Parcel#: 102006324614030414
Patio/Porch: Covered, Patio
Sewer: Public Sewer
Utilities: Electricity Connected, Natural Gas Connected, Sewer Connected, Water Connected
Water: Public
Window: Double Pane Windows, Insulated Windows
Local Schools
High School: La Cueva
Middle School: Madison
Elementary School: Dennis Chavez
Listed By / Shown By
Listed By
Agency Name: Ida Kelly Realtors
Agency Phone: (505) 888-1000
Shown By
Agent Name: Deborah Schaefer
Agent Phone:
Agency Title: Coldwell Banker Legacy

Estimate Your Payment
Estimated Payment
$ 1,320.63 per month $856.84 Principal & Interest $351.50 Property Tax $112.29 Homeowner's InsuranceChange Payment Information

Deborah Schaefer
Cell: (505) 259-1067
Email Me

Privacy Policy / DMCA Notice / ADA Accessibility


This site is hosted, designed and copyright
© 1994 - 2026 by
Delta Media Group, Inc. -- Patent Pending --
7353 Yorktown Avenue Ne | MLS# 1110131
This single family home located at 7353 Yorktown Avenue Ne, Albuquerque, NM 87109 is currently listed for sale with an asking price of $385,000. This property was built in 1978 and has 3 bedrooms and 2 full baths with 1392 sq. ft. Yorktown Avenue Ne is located in the Heritage Hills Subd subdivision. Search Heritage Hills Subd real estate on dschaefer.cblegacy.com today.