BEDS3
BATHS2 full
SQUARE FEET1,216
MLS#1110391
STATUSActive
PROPERTY TYPEResidential - Single Family
SUBDIVISIONRidgeview Village
Property Description
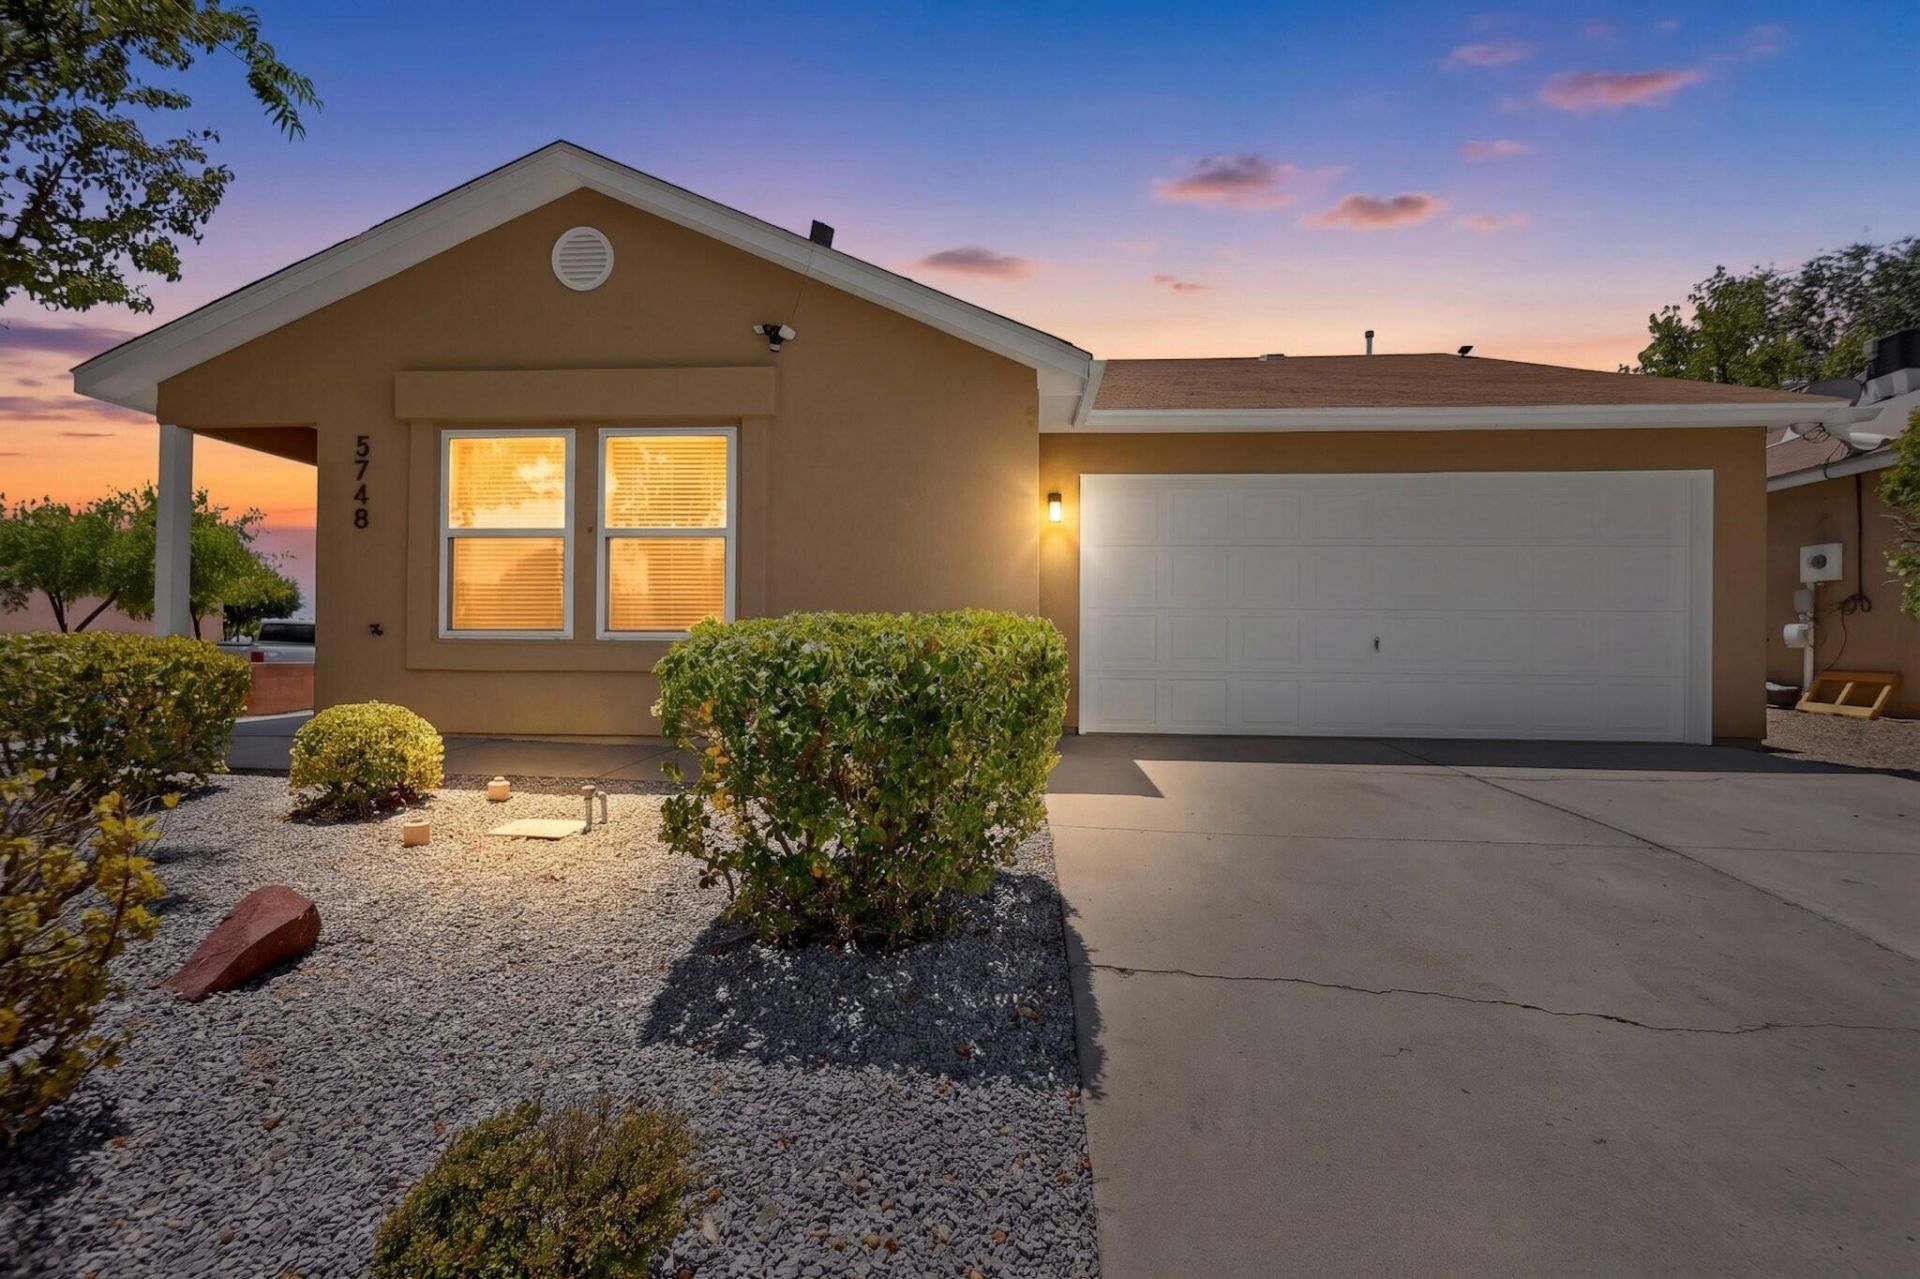
Turn-key and move-in ready! This beautifully renovated 3-bedroom, 2-bath home offers modern updates, comfortable living spaces, and a fantastic location close to restaurants, grocery shopping, and everyday conveniences. Situated on a desirable corner lot, the home offers great curb appeal and a functional layout. Step outside to enjoy the covered back patio which is perfect for relaxing, entertaining, or enjoying Albuquerque's beautiful weather. With its tasteful renovations, convenient location, and easy-living appeal, this home is ready for its next owner. Don't miss the opportunity to make this home yours!
Property Features
Property Type: Residential - Single Family
Cooling: Refrigerated
Garage: 2 car attached
Heating: Central, Forced Air
Lot Size: 0.10 Acres
Roof Type: Shingle
Stories: 1.0
Taxes: $3,642
Year Built: 2003
Amenities
Ceiling Fan(s)
High Ceilings
Main Level Primary
Tub Shower
Walk-In Closet(s)
Private Yard
Feature Descriptions
Accessibility: None
Appliances: Dryer, Dishwasher, Free-Standing Gas Range, Microwave, Refrigerator, Range Hood, Washer
Days on Site: 47
Exterior: Frame, Stucco, Rock
Fencing: Wall
Flooring: Carpet, Tile
Laundry: Washer Hookup, Electric Dryer Hookup, Gas Dryer Hookup
Lot: Corner Lot, Landscaped
Parcel#: 101106632743211710
Parking: Attached, Finished Garage, Garage, Garage Door Opener
Parking Notes: Attached, Finished Garage, Garage, Garage Door Opener
Patio/Porch: Covered, Patio
Security: Smoke Detector(s)
Sewer: Public Sewer
Utilities: Electricity Connected, Natural Gas Connected, Sewer Connected, Water Connected
Water: Public
Window: Double Pane Windows, Insulated Windows, Vinyl
Local Schools
High School: Cibola
Middle School: James Monroe
Elementary School: Sierra Vista
Listed By / Shown By
Listed By
Agency Name: The Villarealty Group
Agency Phone: (505) 480-6738
Shown By
Agent Name: Deborah Schaefer
Agent Phone:
Agency Title: Coldwell Banker Legacy

Estimate Your Payment
Estimated Payment
$ 1,071.26 per month $678.80 Principal & Interest $303.50 Property Tax $88.96 Homeowner's InsuranceChange Payment Information

Deborah Schaefer
Cell: (505) 259-1067
Email Me

Privacy Policy / DMCA Notice / ADA Accessibility


This site is hosted, designed and copyright
© 1994 - 2026 by
Delta Media Group, Inc. -- Patent Pending --
5748 Pinon Flats Road Nw | MLS# 1110391
This single family home located at 5748 Pinon Flats Road Nw, Albuquerque, NM 87114 is currently listed for sale with an asking price of $305,000. This property was built in 2003 and has 3 bedrooms and 2 full baths with 1216 sq. ft. Pinon Flats Road Nw is located in the Ridgeview Village subdivision. Search Ridgeview Village real estate on dschaefer.cblegacy.com today.