BEDS3
BATHS2 full
SQUARE FEET2,231
MLS#1112589
STATUSActive
PROPERTY TYPEResidential - Single Family
SUBDIVISIONChristopher Pointe
Property Description
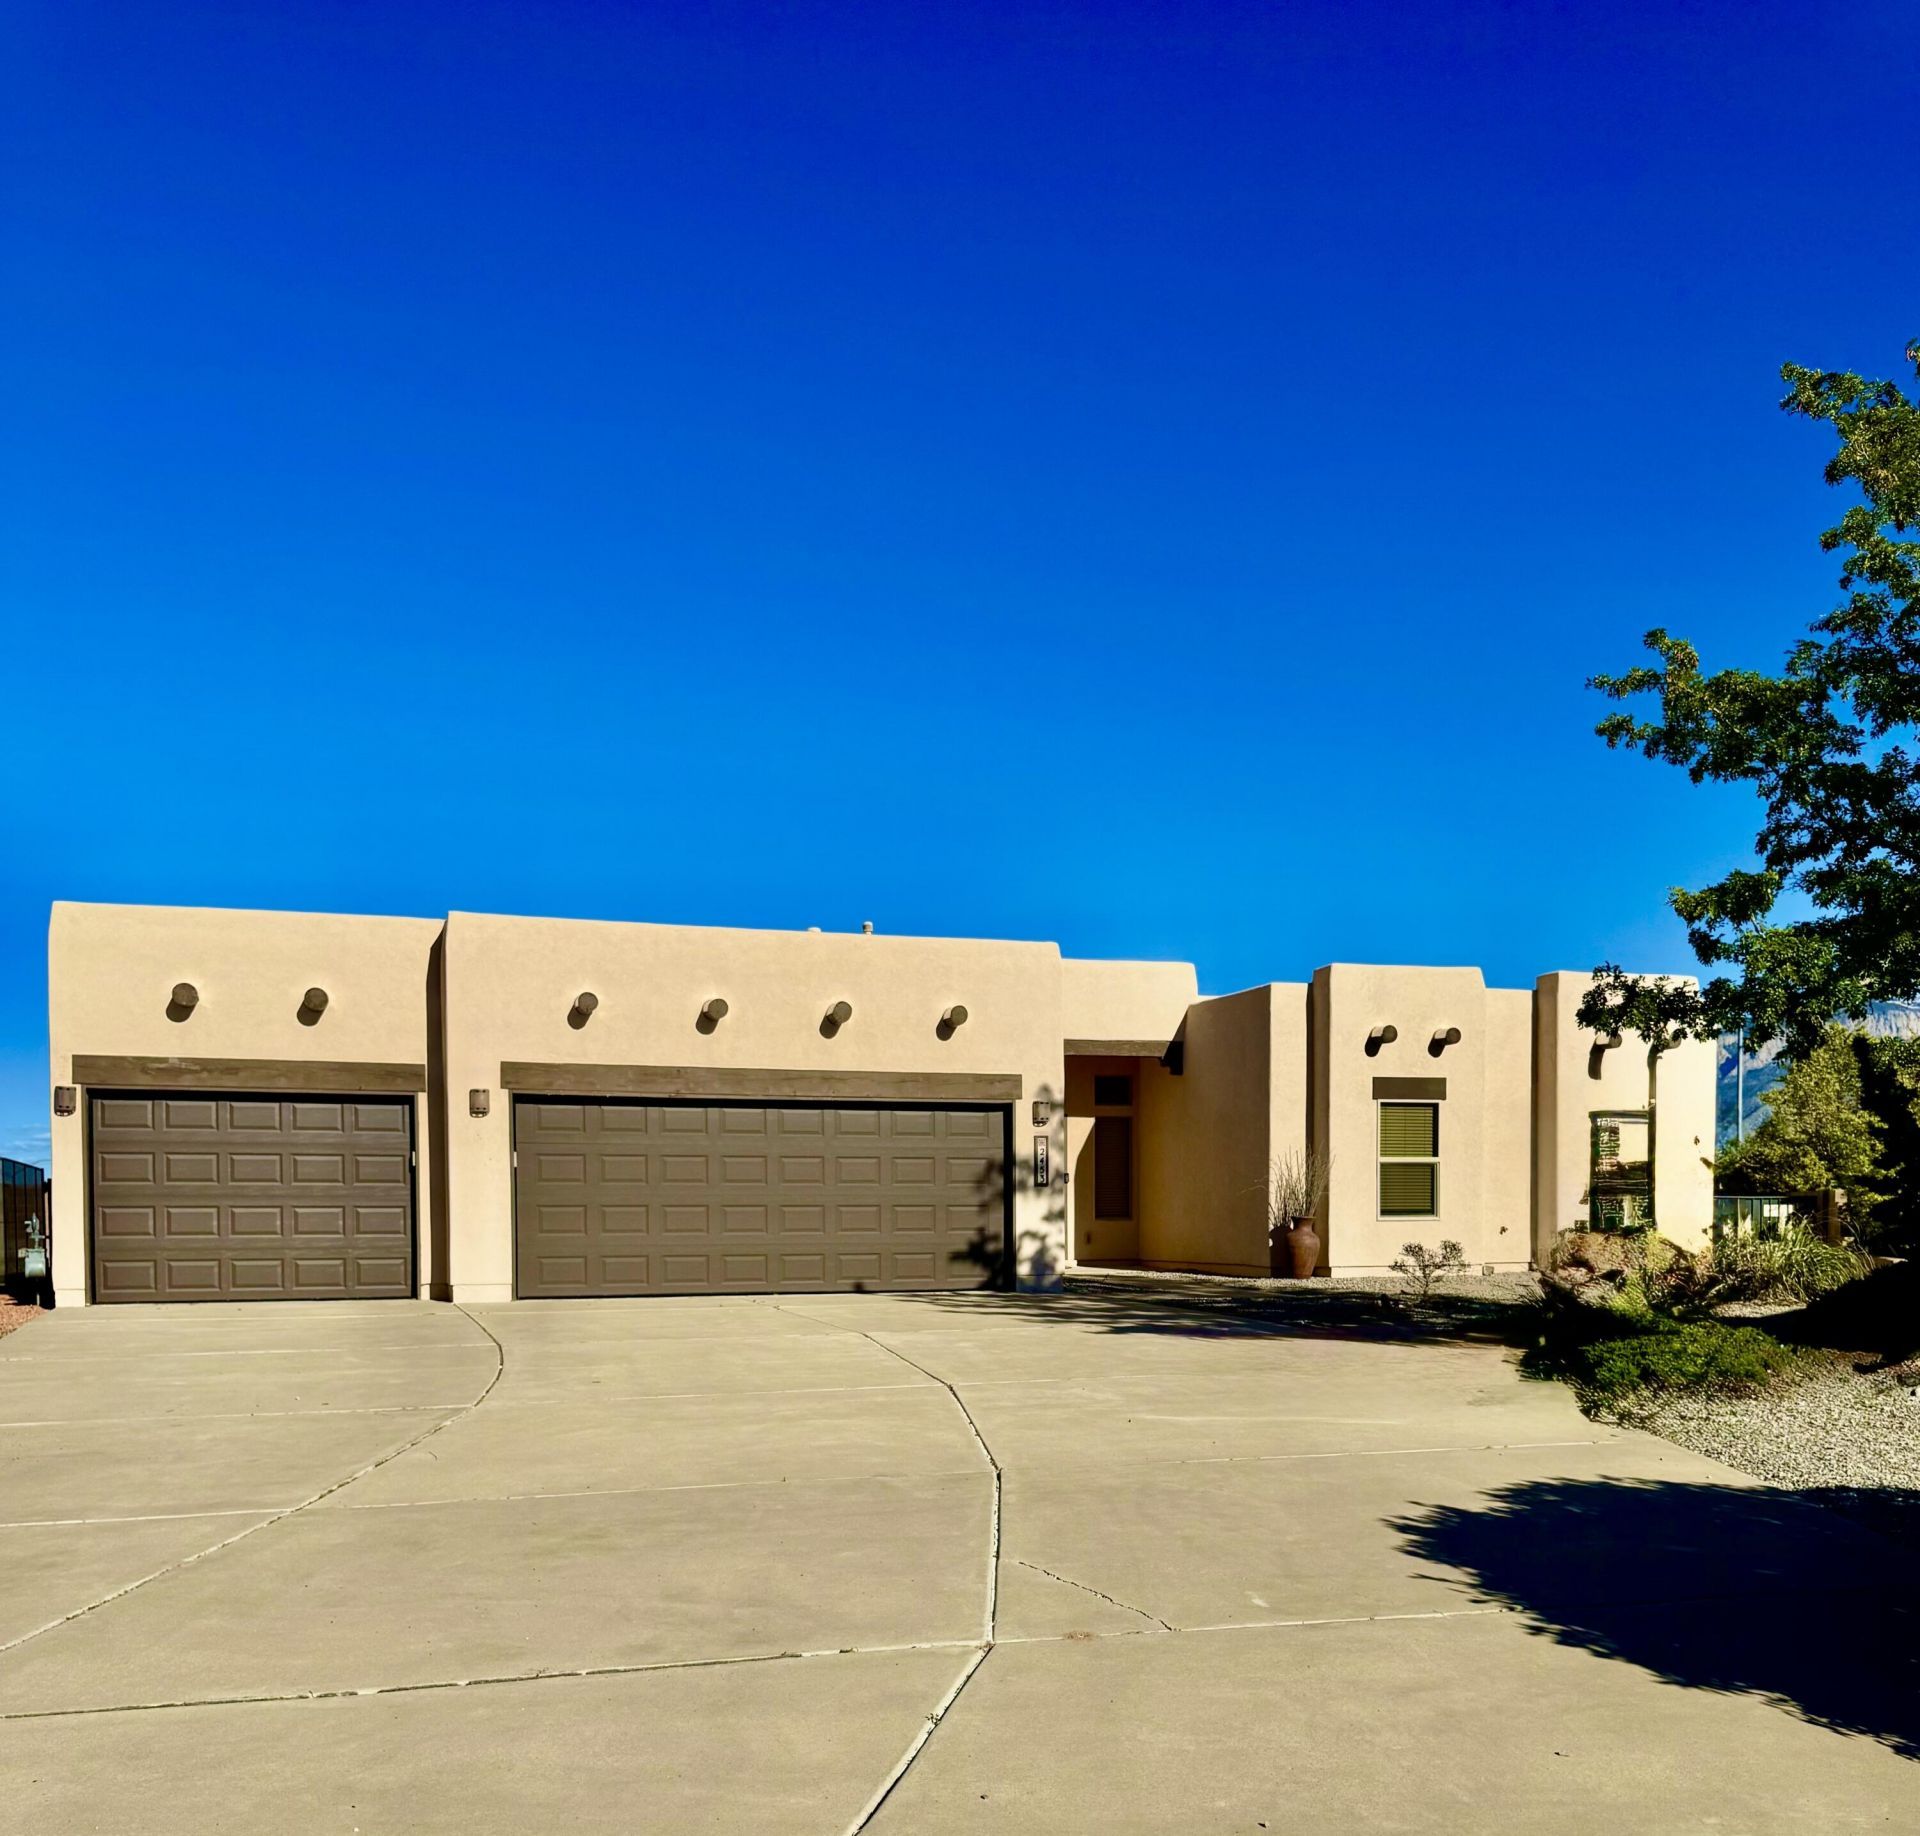
Views, views, views! Enjoy stunning Sandia Mountain views from this custom, single-story Pueblo-style home on approximately one-third of an acre in northern Rio Rancho. Offering 2,231 square feet, 3 bedrooms and 2 full bathrooms, this home combines comfortable living with exceptional space for hobbies, vehicles and outdoor enjoyment. The spacious great room features surround sound, while the kitchen offers granite countertops, an island and a pantry. An insulated five-car garage includes a dedicated workshop area, and RV parking with electric and sewer hookups adds convenience. The fully landscaped yard features a professionally installed pond and waterfall, a dedicated dog run, basketball court and storage shed. A large covered patio is the perfect spot for morning coffee as the sun rises over the Sandias or relaxing evenings outdoors. Situated on a cul-de-sac with a generous driveway and quick access to NM 528 and US 550, this home also features natural gas heating, refrigerated air, a central vacuum system and NO HOA. Schedule your showing today!
Property Features
Property Type: Residential - Single Family
Cooling: Refrigerated
Garage: 5 car attached
Heating: Forced Air, Natural Gas
Home Style: Custom, Pueblo
Lot Size: 0.36 Acres
Roof Type: Flat, Pitched
Stories: 1.0
Taxes: $5,809
Year Built: 1980
Amenities
Beamed Ceilings
Breakfast Bar
Breakfast Area
Bathtub
Ceiling Fan(s)
Central Vacuum
Separate/Formal Dining Room
Dual Sinks
Entrance Foyer
Great Room
Garden Tub/Roman Tub
High Ceilings
High Speed Internet
Kitchen Island
Main Level Primary
Pantry
Soaking Tub
Separate Shower
Walk-In Closet(s)
Fire Pit
Private Yard
RV Hookup
Water Feature
Feature Descriptions
Appliances: Double Oven, Dryer, Dishwasher, Free-Standing Electric Range, Microwave, Refrigerator, Water Softener Owned, Washer
Days on Site: 1
Exterior: Frame, Synthetic Stucco, Rock
Fencing: Wall
Flooring: Carpet, Tile
Formal Dining: Yes
Laundry: Washer Hookup, Electric Dryer Hookup, Gas Dryer Hookup
Lot: Cul-De-Sac, Sprinklers In Rear, Landscaped, Planned Unit Development, Views
Parcel#: 1017072273322
Parking: Attached, Door-Multi, Electricity, Finished Garage, Garage, Two Car Garage, Garage Door Opener, Oversized, Storage, Workshop in Garage, RV Access/Parking
Parking Notes: Attached, Door-Multi, Electricity, Finished Garage, Ga
Patio/Porch: Covered, Open, Patio
Security: Smoke Detector(s)
Sewer: Public Sewer
Utilities: Cable Available, Electricity Connected, Natural Gas Connected, Sewer Connected, Underground Utilities, Water Connected
Water: Public
Window: Double Pane Windows, Insulated Windows, Low-Emissivity Windows
Local Schools
High School: V. Sue Cleveland
Middle School: Mountain View
Elementary School: Sandia Vista
Listed By / Shown By
Listed By
Agency Name: Realty One of New Mexico
Agency Phone: (505) 883-9400
Shown By
Agent Name: Deborah Schaefer
Agent Phone:
Agency Title: Coldwell Banker Legacy

Estimate Your Payment
Estimated Payment
$ 1,855.98 per month $1,212.93 Principal & Interest $484.08 Property Tax $158.96 Homeowner's InsuranceChange Payment Information

Deborah Schaefer
Cell: (505) 259-1067
Email Me

Privacy Policy / DMCA Notice / ADA Accessibility


This site is hosted, designed and copyright
© 1994 - 2026 by
Delta Media Group, Inc. -- Patent Pending --
2453 Tyler Loop Ne | MLS# 1112589
This single family home located at 2453 Tyler Loop Ne, Rio Rancho, NM 87144 is currently listed for sale with an asking price of $545,000. This property was built in 1980 and has 3 bedrooms and 2 full baths with 2231 sq. ft. Tyler Loop Ne is located in the Christopher Pointe subdivision. Search Christopher Pointe real estate on dschaefer.cblegacy.com today.